The Aesthetic
The Chashitsu: Inside the Japanese Tea Room
How the wabi tea room works as architecture: two-to-four-mat scale, raw clay and bamboo, the crawl-through nijiriguchi, and Tai-an, Rikyū's only surviving room.
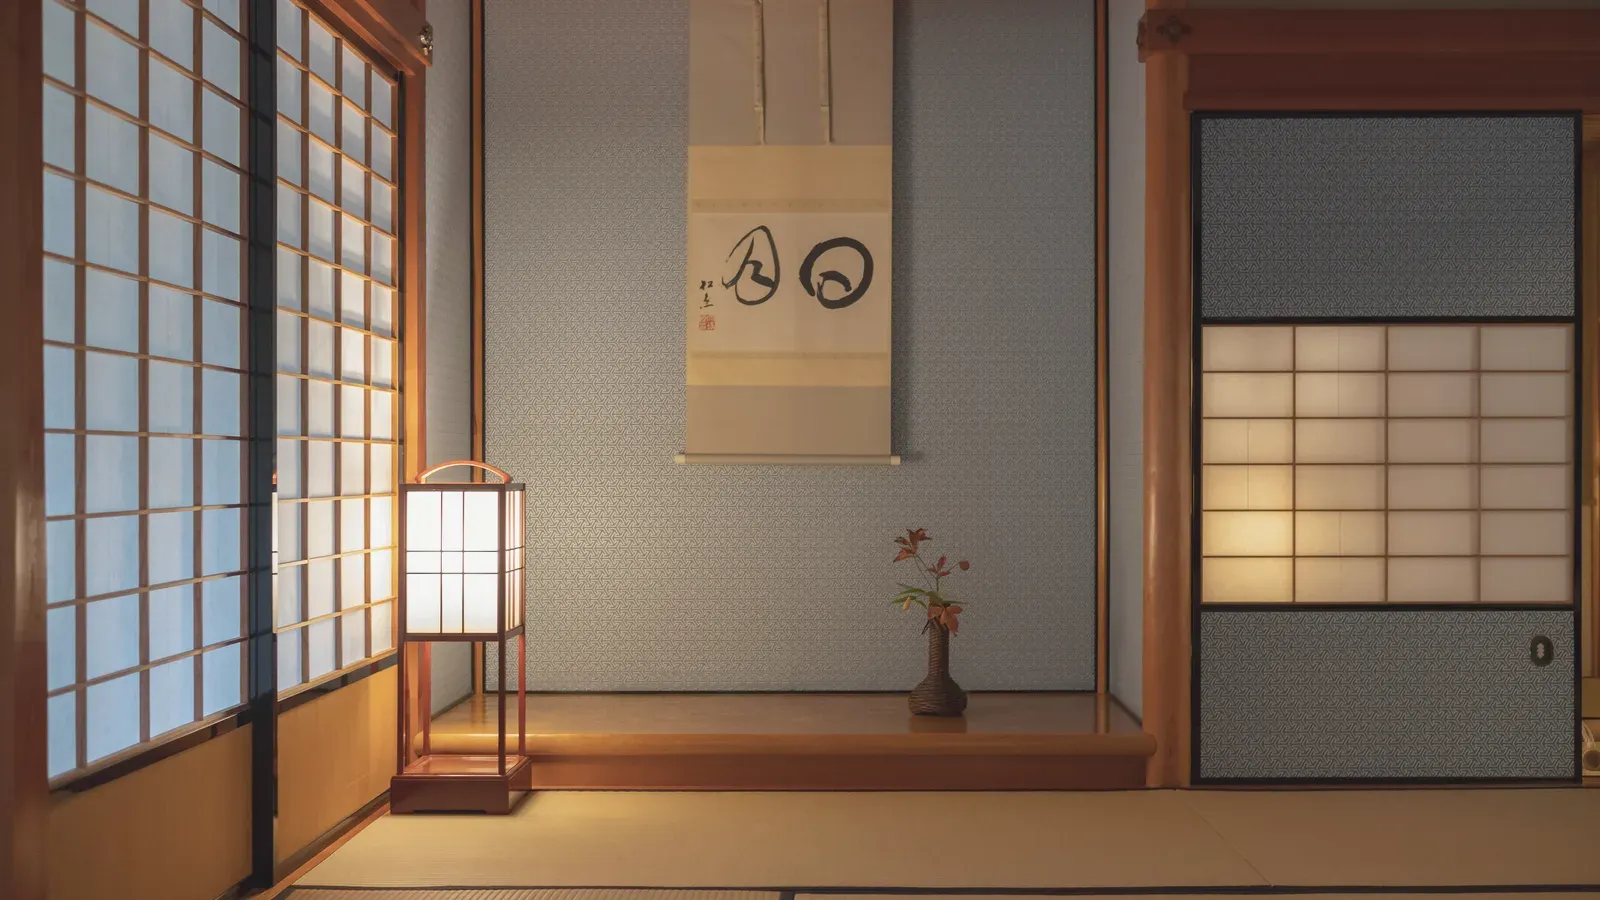
A chashitsu is a small room of raw, unfinished materials built to a deliberate scale — 4.5 mats is the classic size, two at Rikyū’s Tai-an. A crawl-through door, the nijiriguchi, forces everyone to bow low to come in. Clay walls, paper-filtered light, and fixed seating settle the rest before a word is spoken.
A standard tea room is the size of a parking space. Four and a half tatami mats, about 7.4 square meters, is the figure most often given for a chashitsu (茶室), the room built for chanoyu.2 Rikyū went smaller. His Tai-an holds two mats: one for the host, one for the guest, roughly three square meters of floor.3 A room like that is something you fold yourself into.
The most powerful men in sixteenth-century Japan could have built anything. Some of them, tea masters among them, built this instead: a hut of clay and bamboo you cannot enter standing up. The chashitsu is an argument advanced in materials and dimensions, and every part of it — the scale, the raw surfaces, the door near the floor — is set up to do a specific thing to the people inside. Here is how the room is put together, and what it does.
Sukiya: the architecture of the unforced
The building style that grew up around these rooms is sukiya-zukuri (数寄屋造り), and sukiya often stands in for the tea room itself.2 It took shape in the late sixteenth century, and its logic runs against the grander Japanese building traditions of the day. A formal shoin (書院) room aimed at symmetry, fine joinery, and display: the reception hall of a lord, built to impress. Sukiya prizes the irregular, the rustic, the apparently casual. The skill involved is real and considerable, and it is spent on making the room look as if no skill went into it.
That ideal has a name of its own: wabi (侘び), the beauty of spare, weathered, humble things, the sensibility behind what is now loosely called wabi-sabi. A wabi tea room is often a sōan (草庵), a “grass hut,” and the materials read like one: logs, bamboo, clay.6 The room is meant to look like a farmhouse a wealthy man has withdrawn to. Okakura Kakuzō, writing in 1906, put the pose exactly:
The tea-room (the Sukiya) does not pretend to be other than a mere cottage — a straw hut, as we call it.
The pretence is the discipline. A straw hut that a peasant lives in is just a hut. A straw hut assembled by a master carpenter for a merchant prince, out of selected timber, to read as a straw hut, is one of the most deliberate rooms in the tradition.
How the room got small
The shrinking was a lineage, worked out across three generations. Murata Jukō (村田珠光, 1423–1502) is the figure usually credited with turning whisked-tea practice toward austerity and native wares, and with the four-and-a-half-mat room, the yojōhan (四畳半), that later became the standard.7 The prototype often pointed to is the Dōjinsai study at the Higashiyama villa that became Ginkaku-ji, a 4.5-mat space with a hearth from the 1480s. Historians debate the exact form of Jukō’s own room and how directly to credit him, so hold the attribution loosely.7 Takeno Jōō (武野紹鴎, 1502–1555) carried the direction forward and deepened its mood. Then Sen no Rikyū (千利休, 1522–1591) took it to the edge of what a room can be, down to two mats and, in some rooms, a mat and a half.
Rooms are still sorted against that 4.5-mat line. Larger is a hiroma (広間), a broad room. Smaller is a koma (小間), a small room, and the koma is where wabi tea lives.2 Size is the first decision a room makes for a gathering. It fixes how close the guests sit, how the host serves, which utensils fit, and how many people can be held at all.
| Room | Mats | Roughly | Character |
|---|---|---|---|
| Formal / broad | 4.5+ (hiroma) | 7.4 m² and up | Display, distance, a shoin lineage |
| The classic small room | 4.5 (yojōhan) | 7.4 m² | Jukō’s line, the koma threshold |
| Rikyū’s wabi rooms | 2–3 (koma) | ~3–5 m² | Host and guest a body’s length apart |
| Tai-an | 2 (koma) | ~3 m² | The most concentrated form |
At two mats the room stops being a container for objects and becomes a fitting around two people. Host and guest kneel a meter apart, close enough to hear each other pour. That closeness is the whole reason to build so small.
The elements
Raw materials
Nothing in a wabi chashitsu is dressed up, and the structure shows itself. The walls are clay, earth plastered on in muted browns and grays, often left rough, sometimes with the lath substrate left open on purpose. Columns may be unpeeled logs with the bark still on, the natural register of timber the tradition classes as sō.5 Bamboo forms the window mullions, the ceiling battens, the lattice behind the plaster. The ceiling is wood and bamboo, and its height often varies across a single small room. The floor is tatami. There is no furniture.6
A polished, finished surface advertises wealth and labor. A clay wall left to read as clay makes the opposite claim, and it makes it without raising its voice. The wabi room is expensive restraint pretending to be poverty, and the pretence only works if the materials look found rather than bought.
Light through paper
A chashitsu has windows, and they are not there for a view. They sit small, placed where the light is wanted, and faced with shōji (障子), a wooden lattice covered in thin white paper.2 The paper diffuses hard daylight into an even, low, directionless glow and screens off whatever lies outside. Behind the paper, the bamboo lattice prints a faint grid of shadow onto the light.
The interior stays dim, and dimness suits the room. Clay in muted earth tones reads better in soft light than under a lamp, and the few objects present — the bowl, the scroll, the flower — gain definition for having almost nothing to compete with. Jun’ichirō Tanizaki built a whole essay on this preference, the way Japanese interiors were composed for shadow rather than against it. The tea room is that argument reduced to one room.
The tokonoma
One wall holds a tokonoma (床の間), a shallow alcove, slightly raised, that anchors the room. It carries two things and usually only two: a hanging scroll, the kakemono (掛物), and a single seasonal flower arrangement, the chabana (茶花). The alcove runs modest, on the order of four or five shaku across, roughly 1.2 to 1.5 meters.6
The tokonoma is where the host sets the register of the day. Scroll and flower are chosen for the season and the guests, and they are the first thing a guest studies on entering. How those two objects get chosen and read is its own subject.
The nijiriguchi
The element that changes the most about a gathering is the door, and it is barely a door.
The nijiriguchi (躙口) is a low, square, crawl-through entrance for guests, set near the floor, on the order of 66 centimeters on a side.6 You cannot walk through it. You kneel, plant your hands, and shuffle in head-first and bowed. The name comes from nijiru, to edge forward on the knees. The origin is half legend and better told that way: Rikyū is said to have taken the idea from watching a boatman duck through the low hatch of a river boat at Hirakata, on the Yodo, and to have found the forced stoop right for wabi tea. The same record notes that doorways resembling prototype nijiriguchi already appear in drawings from Jōō’s time, so Rikyū adapted the form more than he dreamed it up.6 Treat the boat as tradition. What is solid is that Rikyū fixed the low crawl-in door as a standard feature of the wabi room.
What the door does is not a matter of interpretation, because it is geometry. A 66-centimeter opening cannot be passed upright, so everyone bows. It cannot be passed wearing a long sword, so a samurai leaves his blades on a rack outside. A daimyō and a merchant perform the identical undignified shuffle across the identical threshold.6 The leveling here is not a sentiment the host asks the guests to feel. It is a bow the doorway extracts from every body the same way, and swords that stay in the garden because they will not fit through the hole.
The host does not use this door. The host enters from an ordinary doorway, the sadōguchi (茶道口), that connects to the preparation room, the mizuya (水屋).2 Two doors, two roles, decided by the architecture before anyone has spoken.
The hearth
Cut into the floor is a ro (炉), a sunken hearth used through the cold months to boil the water and warm the room, with the kettle set down into it.2 In the warm season the sunken hearth is closed over and a portable brazier takes its place, and the whole procedure reshapes around which fire is lit. That seasonal switch runs deep enough to have its own page. Inside the room, the hearth’s position fixes where the host kneels, and from there where everyone else sits.
Here is the room as a set of working parts, each with a job:
| Element | Japanese | What it is | What it does |
|---|---|---|---|
| Grass hut | sōan 草庵 | The wabi room as a whole | Reads as rustic retreat, built with hidden care |
| Crawl door | nijiriguchi 躙口 | ~66 cm square guest entrance | Forces the bow, strips the sword, levels rank |
| Host door | sadōguchi 茶道口 | Ordinary doorway to the mizuya | Separates host’s role from guests’ |
| Alcove | tokonoma 床の間 | Shallow raised recess, ~1.2–1.5 m | Holds the day’s scroll and flower, sets the tone |
| Paper windows | shōji 障子 | Lattice faced with white paper | Diffuses daylight, screens the view out |
| Substrate window | shitaji-mado 下地窓 | Opening where the wall’s lath is left bare | Lights the alcove, shows the wall’s skeleton |
| Sunken hearth | ro 炉 | Winter fire cut into the floor | Fixes the host’s seat and the seating order |
| Floor | tatami | Rush mats, counted as the unit of size | Sets the scale and the fixed places |
Tai-an: the room itself
The canonical example survives, and it is small. Tai-an (待庵) sits at Myōki-an (妙喜庵) temple in Yamazaki, between Kyoto and Osaka. It is the only tea room firmly attributed to Sen no Rikyū, dated to about 1582, and a designated National Treasure of Japan, often called the oldest tea room still standing.3 The Kyoto tourism authority gives its floor as roughly three square meters and describes it as the first room built with a nijiriguchi and an origin point of the sukiya style.4
The date carries a shadow. In 1582 Rikyū had recently become tea master to Toyotomi Hideyoshi, then campaigning in the region, and the room belongs to that moment.3 Nine years on, in 1591, Hideyoshi ordered Rikyū to commit seppuku. The man who refined the two-mat hut died on his patron’s command, and the life and the rupture are their own long story.
The plan is two mats, one for the host and one for the guest, with a further mat-sized area holding a utensil shelf and a tokonoma, and the hearth cut into the corner.3 The three windows are studied objects in the history of Japanese architecture: two shitaji-mado (下地窓), the “exposed-lattice” windows where the wall’s bamboo skeleton is left bare and papered, one beside the alcove and one beside the entrance, plus a renji-mado (連子窓), a slatted lattice window, above the nijiriguchi.5 The walls are rough clay over their open substrate, the columns unpeeled logs, the mullions bamboo.5 The ceiling refuses to sit level: it runs low over the host’s place and lifts along the roofline over the guest, a small spatial courtesy in an otherwise tight box.
Then the detail that cuts against everything else, and earns its keep by doing so. Tai-an’s guest entrance is reported to have been made larger than the norm so that Hideyoshi could enter wearing his armor.3 The rule that everyone stoops had, for the most powerful man in Japan, an exception built into the wall. That single enlarged doorway is the most honest thing in the room. It records, in its dimensions, that the leveling was an ideal held inside a court where one man could not be leveled, and that Rikyū built the exception into the plaster in plain sight.
What the room does to the gathering
The room is built to hold four or five people for a couple of hours and to shape them while it does. It works by taking options away.
Scale puts everyone in reach. At two or four and a half mats there is no far end and no back row, and the host makes the tea a meter from the person who will drink it, in full view. Seating is fixed by the hearth and by custom, the host at the fire, the guests in order along the tatami, the senior guest nearest the tokonoma. Where you sit is settled before you arrive.
Light holds attention inside. With the view screened off and the daylight softened to a glow, there is the room, the implements, and the other faces, and little else. The tokonoma gives the eye one composed thing, changed for the occasion, and the bare clay means the few objects present carry the entire visual weight of the afternoon.
The door sets the terms first of all. Everyone has bowed to get in, the swords are in the garden, host and guests have come through separate openings into separate roles. Equality in this room is a 66-centimeter hole that no one clears with their dignity or their weapons intact, and the guests reach it only after the roji, the garden path that has already slowed them and washed the street off.
A photograph flatters the tea room. It widens the angle, lifts the light, and turns a cramped clay box into a serene composition. The room’s real argument is in figures a camera cannot hold: two mats, one door at 66 centimeters, one ceiling that drops over the host and rises over the guest. Stand inside Tai-an, knees a body’s length from where the second person would kneel, and the whole aesthetic is legible in the dimensions, including the one door widened for a warlord in armor, which admits in plaster and timber that even here rank did not entirely stay outside.
Sources
7sourcesOkakura Kakuzō, The Book of Tea (1906), Project Gutenberg
SupportsChapter IV, 'The Tea-Room': the Sukiya as a straw hut / mere cottage; smaller than the smallest of Japanese houses; creep through a door not more than three feet high, high and low alike, to inculcate humility; Abode of Vacancy / Abode of the Unsymmetrical; public domain
Wikipedia, 'Chashitsu'
SupportsSukiya-zukuri as the tea-room building style, sukiya as synonym; 4.5-mat standard = 7.4 m²; hiroma vs koma split at 4.5 mats; shōji lattice-and-paper windows/doors; tokonoma; sunken winter hearth; nijiriguchi and sadōguchi
Wikipedia, 'Tai-an'
SupportsTai-an designed by Rikyū c.1582 at Myōki-an, Yamazaki; two-mat corner-hearth room; only teahouse firmly attributed to him; National Treasure; tokonoma; guest entrance reported enlarged so Hideyoshi could enter in armor
Another Kyoto Official Travel Guide (Kyoto City Tourism Association) — Myōki-an
SupportsTai-an two mats (~3 m²); National Treasure; only surviving room said to be by Rikyū; described as the first room with a nijiriguchi and an origin point of the sukiya style
Window Research Institute — 'Part 1: Tai-an at Myoki-an Temple'
SupportsTai-an's three windows — two shitaji-mado (one by the alcove, one by the entrance) and one renji-mado above the nijiriguchi; rough clay walls over exposed substrate; bamboo mullions (hōdate); unpeeled log columns classed sō; two-mat corner-hearth room
Japanese Wiki Corpus — 'Chashitsu (tea-ceremony room)'
SupportsNijiriguchi ~66 cm square; origin legend (Rikyū and the low boat hatches at Hirakata on the Yodo river) with prototypes already in Takeno Jōō's time; sōan of logs, bamboo and clay; tokonoma ~4–5 shaku; guests enter head-down, read as equality
Wikipedia, 'Murata Jukō'
SupportsJukō (1423–1502) early developer of wabi-cha with native wares; associated with the yojōhan (4.5-mat) room later standardized under Rikyū; passed through Takeno Jōō; historians debate the exact form of the room and how directly to credit Jukō
Image: Benh LIEU SONG from Torcy, France, Wikimedia Commons · CC BY-SA 2.0
Common questions
Why is the tea room door so small?
The nijiriguchi is roughly 66 cm square — too low to walk through and too small to pass wearing a long sword. Every guest, from a daimyō to a merchant, has to kneel and shuffle in bowed, and swords come off at a rack outside. The low door levels the room by geometry: it makes rank physically impossible to carry across the threshold. Rikyū is said to have taken the idea from the low hatch of a river boat, though prototypes predate him, so treat that as tradition.
How big should a tea room be?
Four and a half mats (yojōhan, about 7.4 square meters) is the classic size and the line that sorts a large room (hiroma) from a small one (koma). Wabi tea lives in the koma. Rikyū pushed smaller still, to two mats and even a mat and a half. Two mats — one for the host, one for the guest — is the most concentrated form and the size of his surviving Tai-an.
Can I build a tea room at home?
A dedicated sōan with a sunken hearth is a real construction project, but the elements scale down. A quiet corner, a low table, one scroll or seasonal flower where the eye lands first, diffused daylight rather than a bright lamp, and everyone seated close and level reproduces most of what the architecture does. The room is a set of working constraints before it is a style, and the constraints travel.